
Quality systems
Quality as process control—not a certificate wall.
Material control, dimensional discipline, heat treatment, mechanical testing, coating verification, final inspection and lot traceability.
Control through the process
How quality travels with every lot.
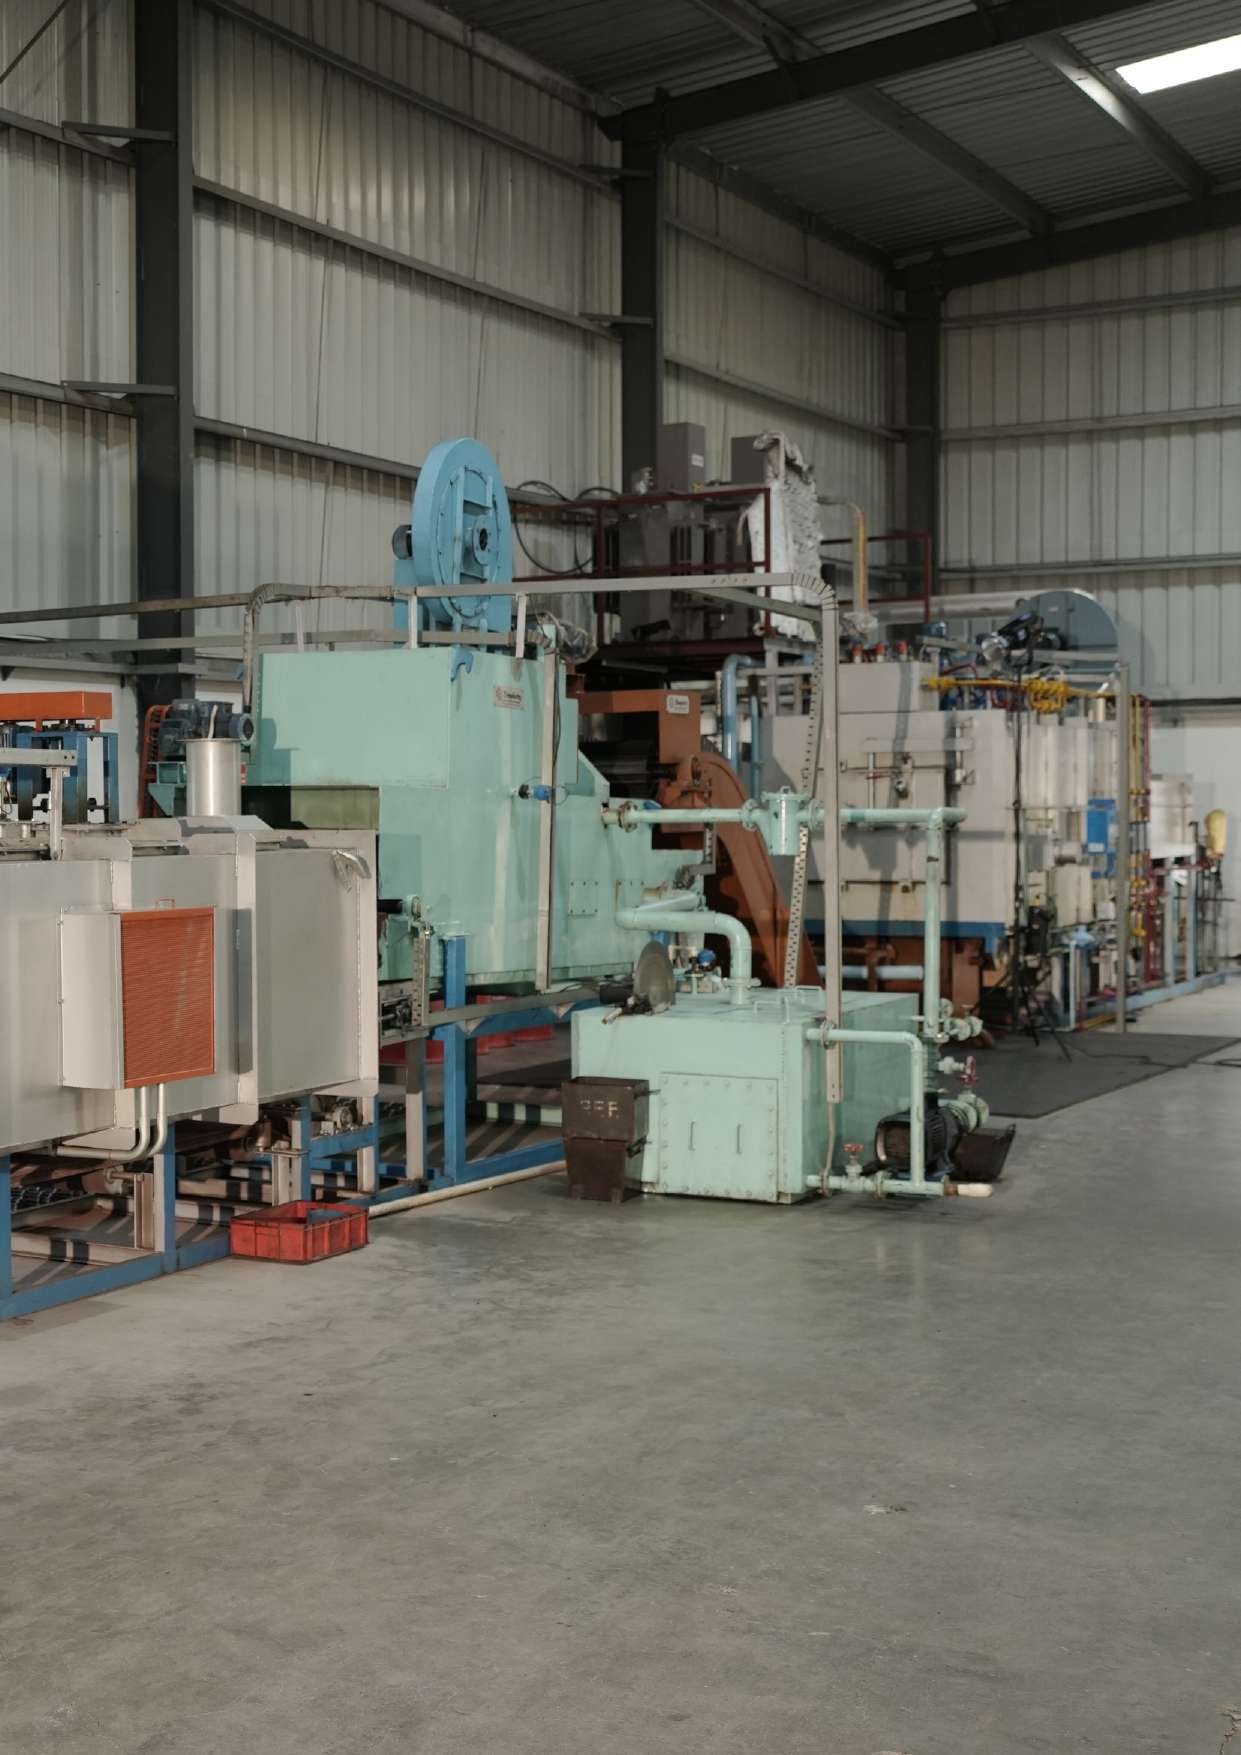
Laboratory & testing
Verification where it matters.
Quality tests and equipment as documented in our E-Catalog—supporting dimensional, mechanical, chemical and coating verification from sample submission through production release.
- Dimensional & profile — dimensional testing, profile projector, gauges
- Mechanical — UTM, Rockwell / Brinell hardness, torque, impact
- Metallurgy & chemistry — spectrometer (17 elements), metallurgical microscope, Fe-C phase analysis
- Coatings — plating thickness / DFT measurement
Certifications & approvals
Shown accurately—only what is held.
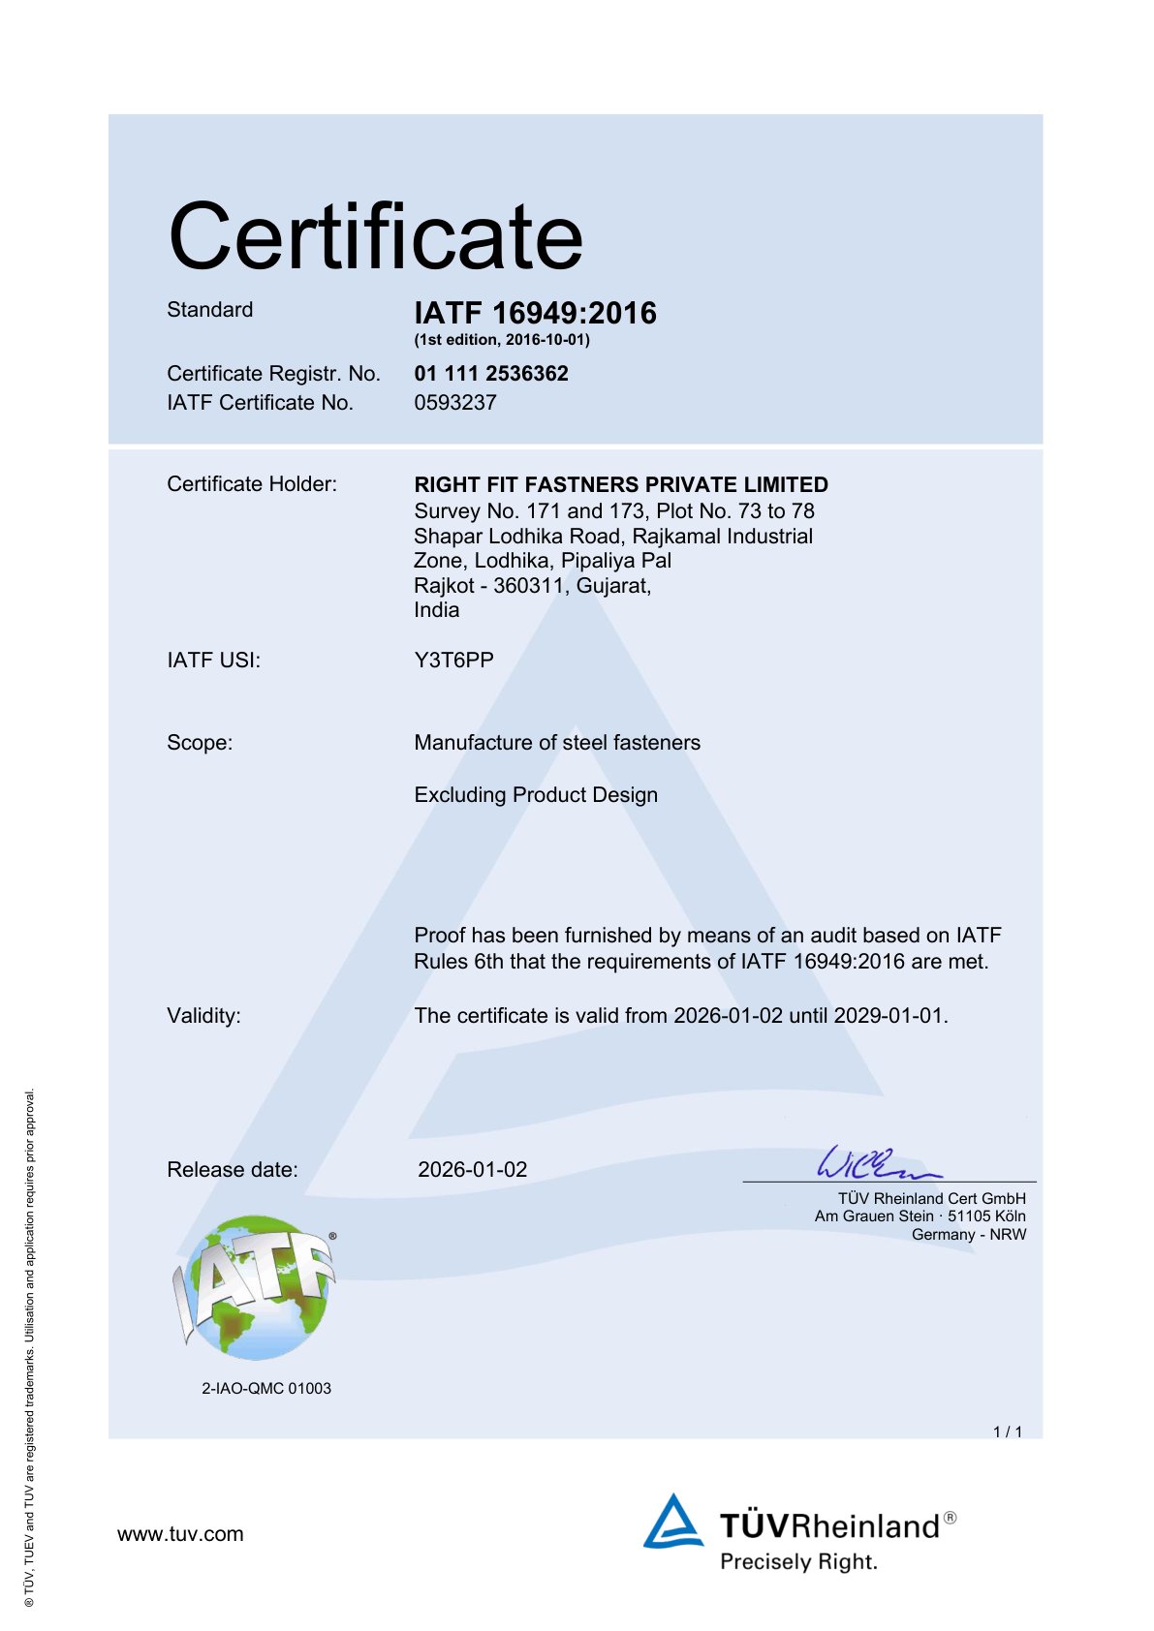
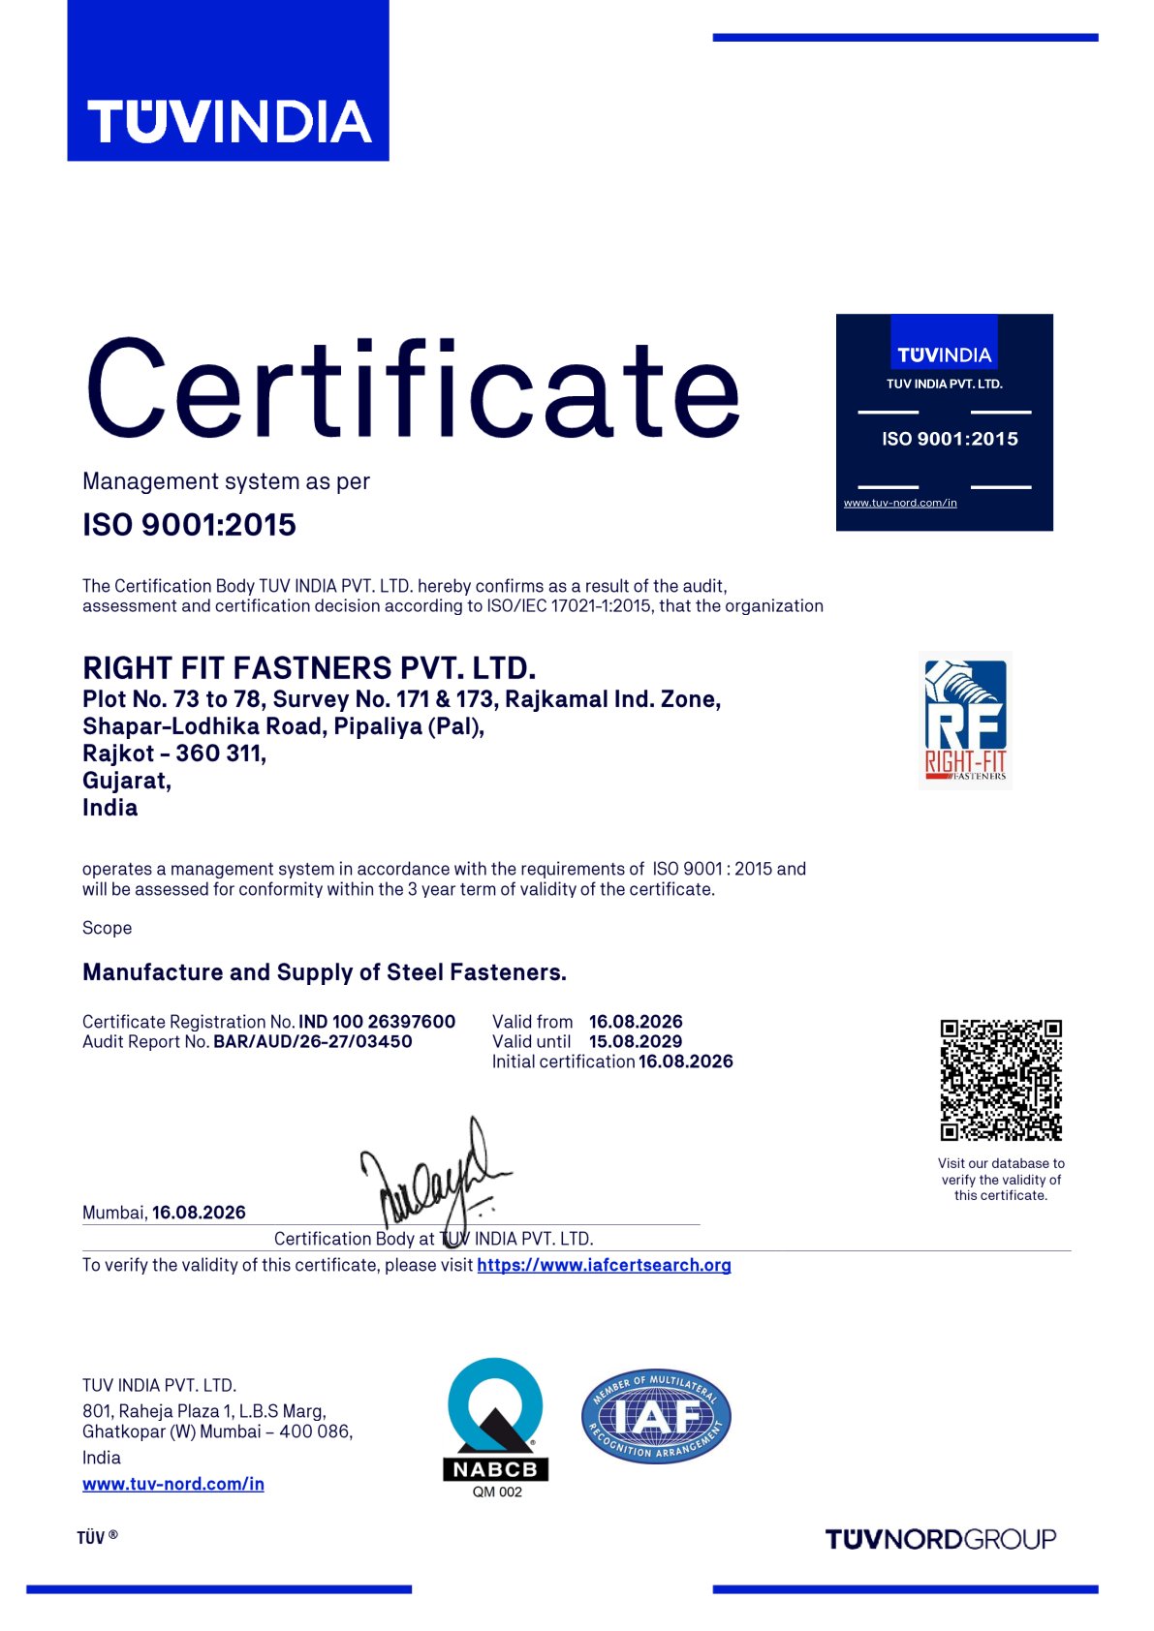
Certificate holder: RIGHT FIT FASTNERS PRIVATE LIMITED. Details below match the published PDF certificates.
 Certificate
IATF 16949:2016
TÜV Rheinland Cert GmbH
Reg. No. 01 111 2536362 · IATF No. 0593237
Valid 2026-01-02 – 2029-01-01
Scope: Manufacture of steel fasteners (Excluding Product Design)
Download PDF
Certificate
IATF 16949:2016
TÜV Rheinland Cert GmbH
Reg. No. 01 111 2536362 · IATF No. 0593237
Valid 2026-01-02 – 2029-01-01
Scope: Manufacture of steel fasteners (Excluding Product Design)
Download PDF
 Certificate
ISO 9001:2015
TÜV India Pvt. Ltd.
Reg. No. IND 100 26397600
Valid 16.08.2026 – 15.08.2029
Scope: Manufacture and Supply of Steel Fasteners
Download PDF
Certificate
ISO 9001:2015
TÜV India Pvt. Ltd.
Reg. No. IND 100 26397600
Valid 16.08.2026 – 15.08.2029
Scope: Manufacture and Supply of Steel Fasteners
Download PDF
 Brochure
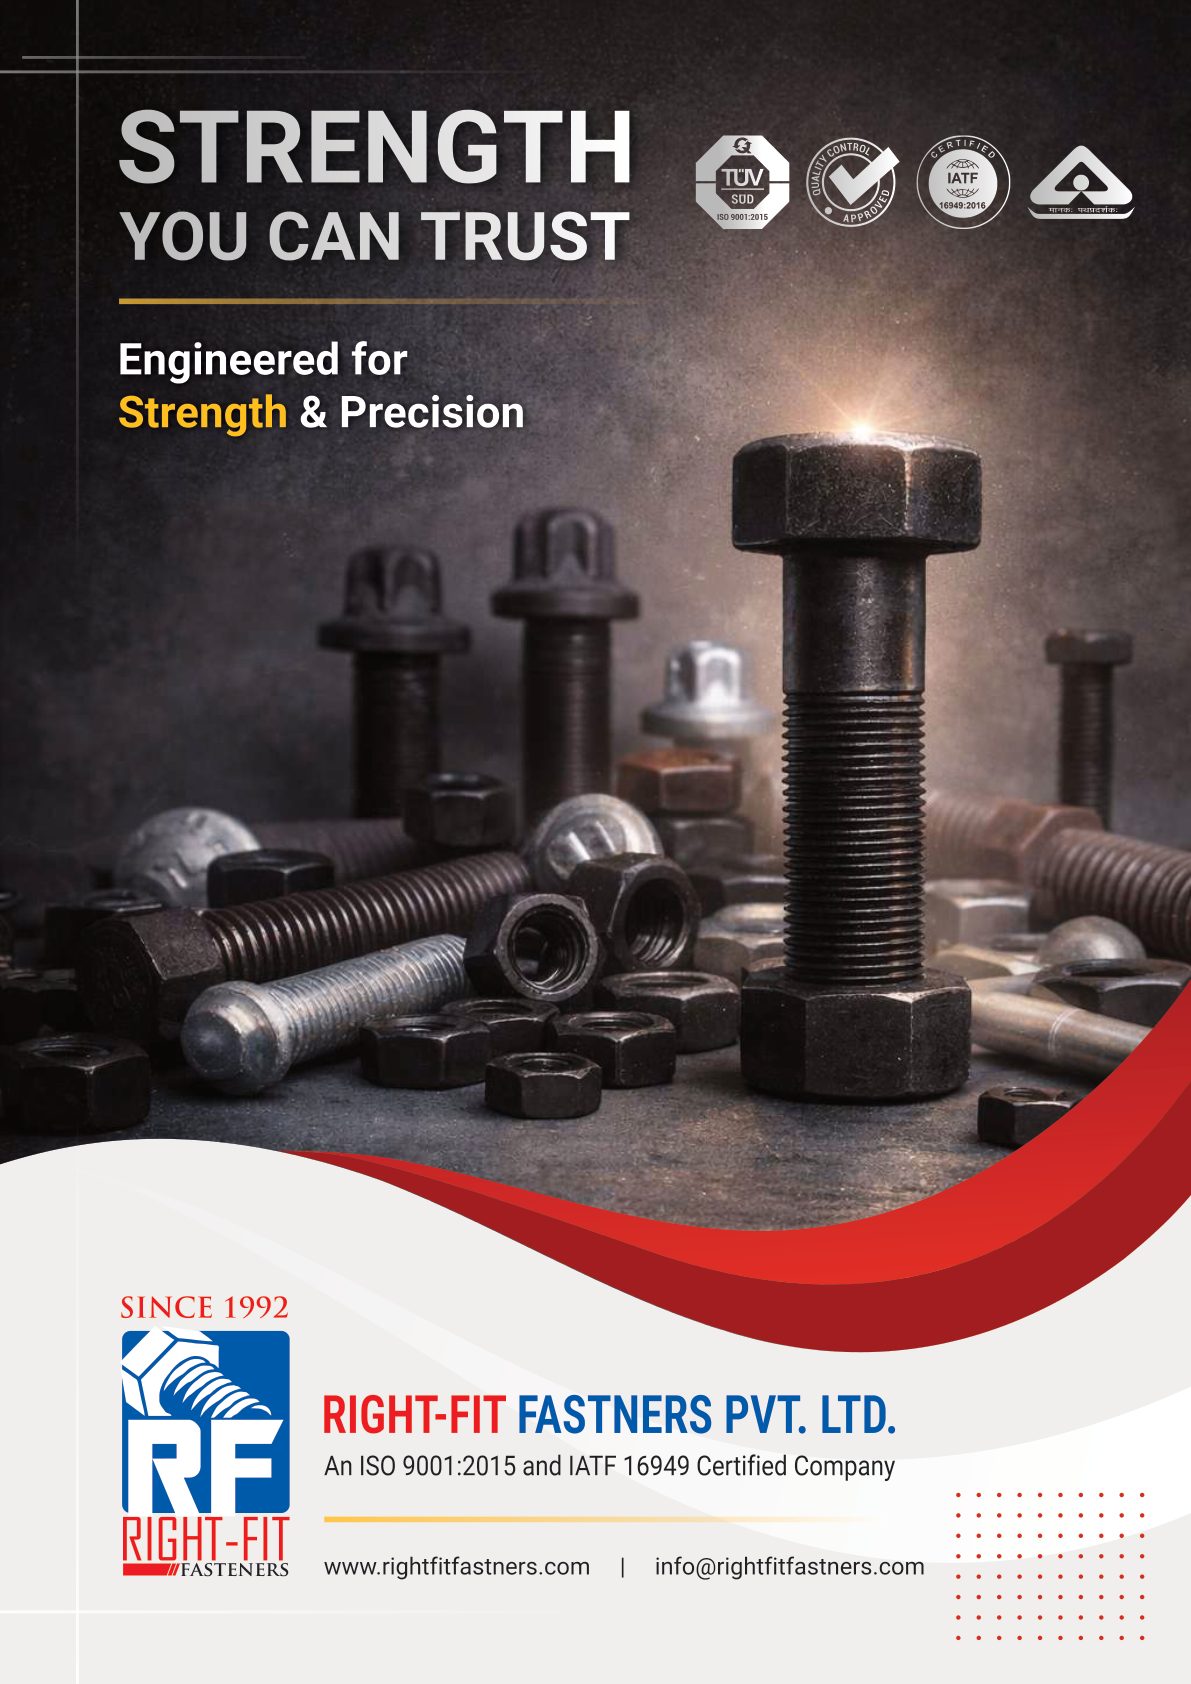
E-Catalog 2026
RIGHT FIT product catalogue
Download PDF
Brochure
E-Catalog 2026
RIGHT FIT product catalogue
Download PDF
Traceability
Lot identity from material to packing.
Traceability links material, process and inspection records so lots remain identifiable through production and dispatch—supporting automotive, oil & gas, infrastructure and industrial buyers who need accountability.
Request documentation guidance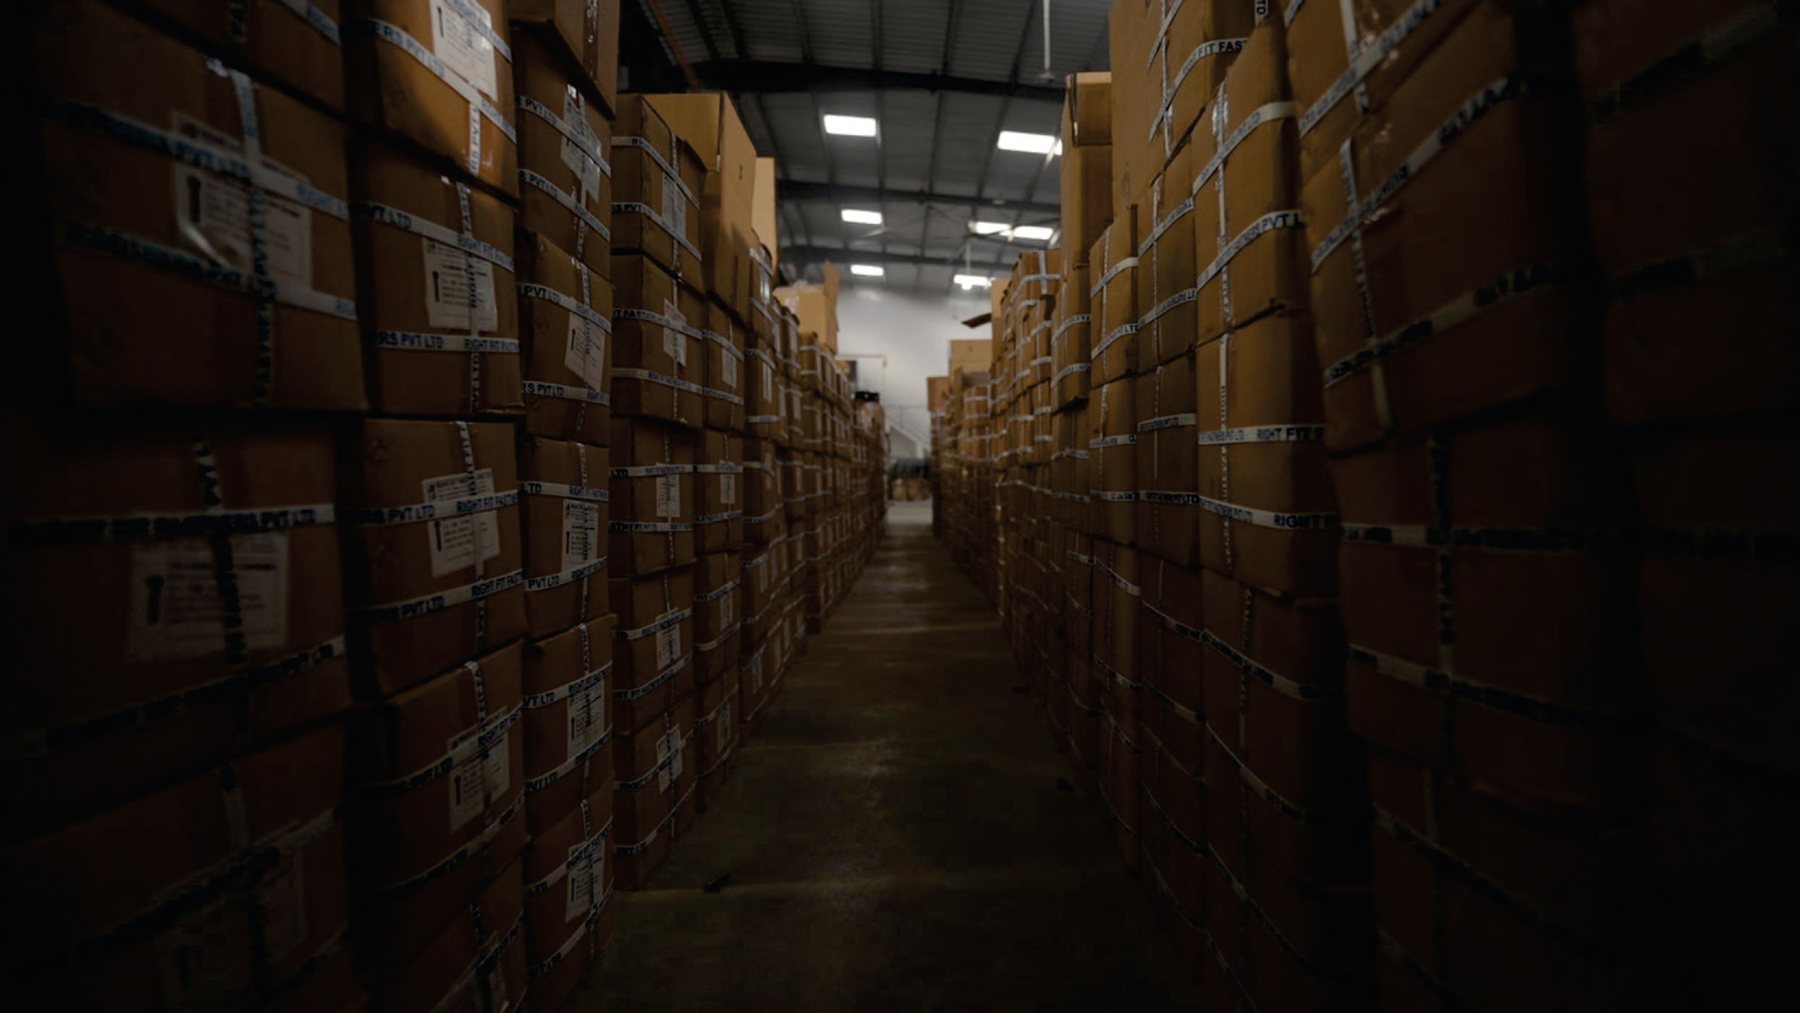
Need quality documentation for a tender or PPAP?
Tell us the product family and programme requirements.